Modern Living Room Furniture Arrangement Ideas: 12 Layouts With Real Measurements
I’ve rearranged more living rooms than I can count, and the layouts that actually work long-term all come down to the same handful of measurable rules — not just a “look” but real distances between pieces that make a room comfortable to walk through and easy to talk in. Below are 12 modern furniture arrangement ideas, each with the actual spacing and sizing details most roundups skip entirely, so you can apply them to your specific room rather than just admiring a photo.
The Rules Every Layout Should Follow
Before the individual layouts, a few measurements apply across almost all of them, and I’d treat these as close to non-negotiable regardless of style:
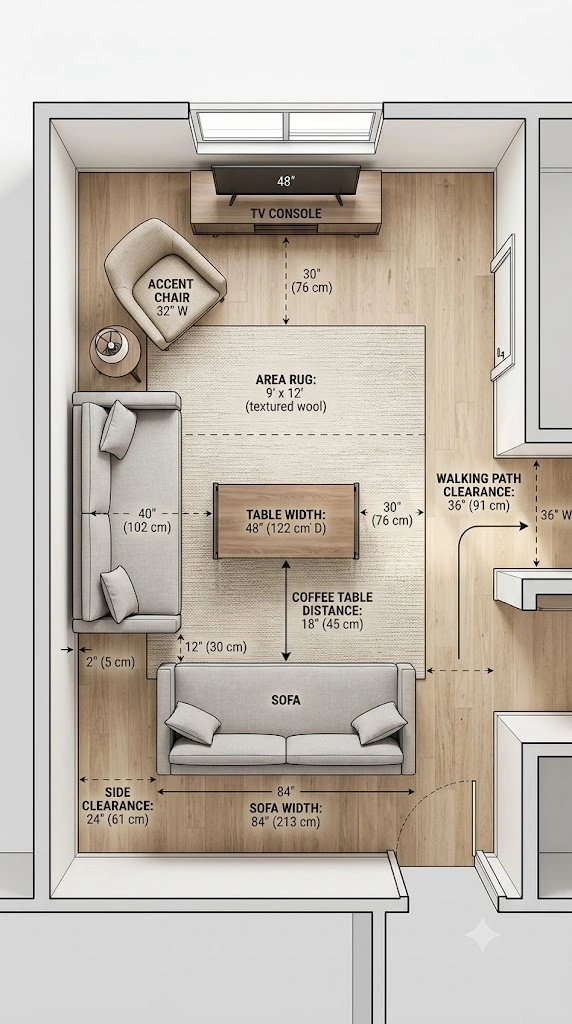
Coffee table distance: Leave 14-18 inches between your sofa and coffee table — close enough to reach a drink comfortably, far enough to walk past without bumping your shins constantly.
Conversation distance: Keep seating within 8-10 feet of each other for comfortable conversation. Beyond that, people naturally raise their voices or disengage, which is why some large open rooms feel oddly cold despite nice furniture.
Traffic path width: Leave at least 30-36 inches for a walking path through the room. Anything narrower feels cramped even if the furniture itself is nicely arranged.
Rug sizing: At minimum, the front legs of your sofa and chairs should sit on the rug; ideally, all furniture legs do. A rug too small for the seating area is one of the most common arrangement mistakes and makes a room feel disjointed rather than anchored.
1. The Floating Layout (For Medium-to-Large Rooms)
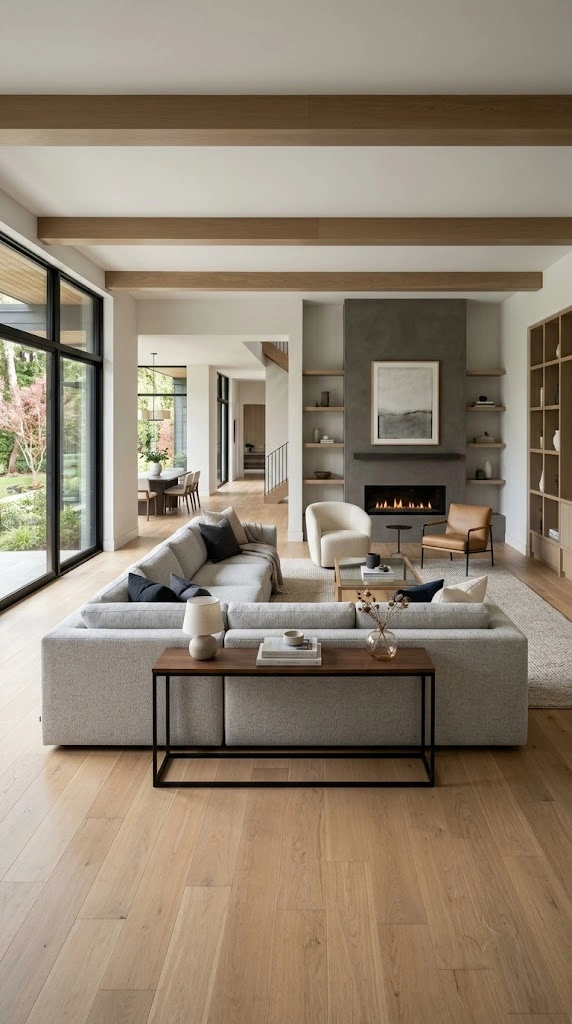
Pull your sofa away from the wall entirely, positioning it to face a focal point (TV, fireplace, or window) with open space behind it rather than backed against a wall. This works best in rooms at least 14×16 feet, since it needs enough square footage on all sides to avoid feeling like the sofa is stranded.
I’d back an open sofa with a slim console table or a low bookshelf to give it a defined “back,” which prevents the floating placement from feeling incomplete when viewed from the room’s entry point.
2. The Corner Conversation Cluster (For Small-to-Medium Rooms)
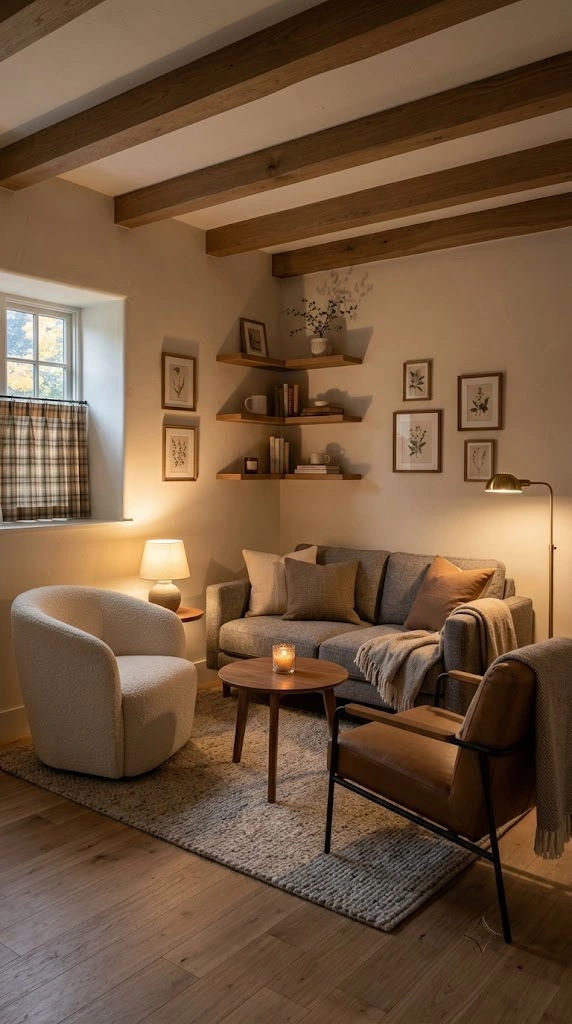
Angling a sofa and two chairs into a corner, around a shared coffee table, is one of the most space-efficient conversational layouts available, and it works in rooms as small as 10×12 feet since it uses two walls for support rather than floating furniture in open space.
Keep the chairs angled roughly 30-45 degrees toward the sofa rather than facing it dead-on — this creates a more natural conversational triangle than a straight face-off arrangement.
3. The Symmetrical Layout (For Formal or Balanced Rooms)
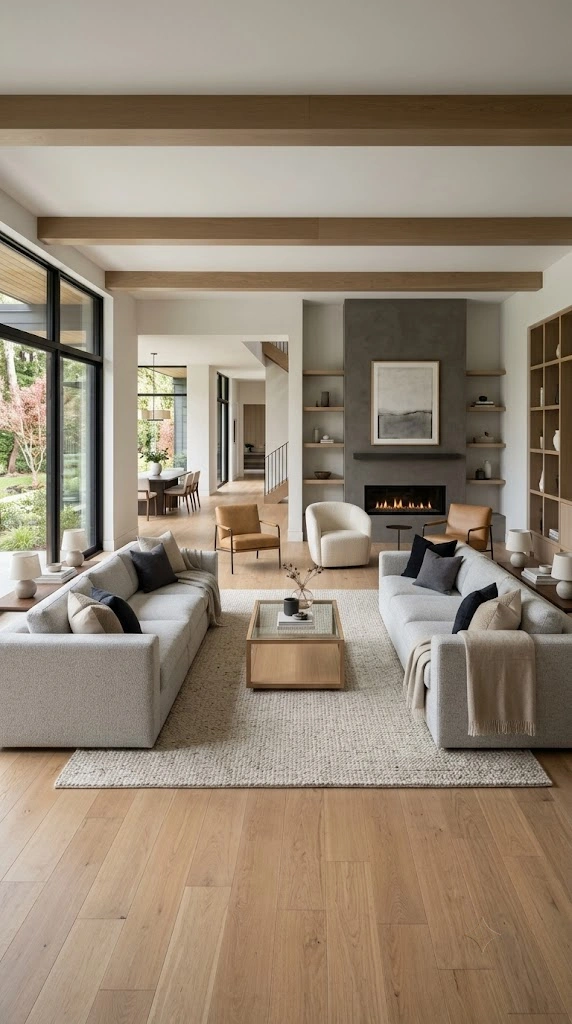
Two identical sofas or a sofa facing two matching chairs, centered on a rug with a coffee table between them, creates a formal, balanced feel well suited to rooms with a strong central focal point like a fireplace.
This layout needs a room at least 12 feet wide to accommodate two seating pieces facing each other with proper coffee table clearance on both sides — in narrower rooms, the symmetry tends to feel cramped rather than elegant.
4. The L-Shaped Sectional Anchor (For Open-Concept Spaces)
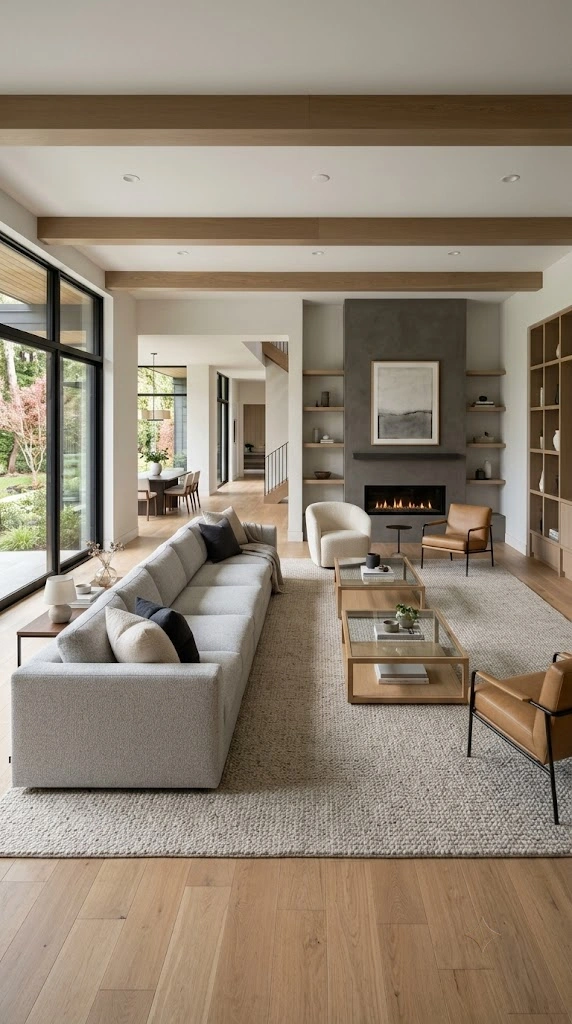
An L-shaped sectional naturally defines a living area within a larger open-concept space without needing walls, making it one of the most effective layouts for zoning a great room or open floor plan.
I’d position the sectional’s corner facing into the room (not into a wall corner) so it can visually “hold” the space, with a rug sized to sit under the full seating area, not just the front legs, since a sectional this large needs the rug to visually anchor its full footprint.
5. The TV-Focused Layout
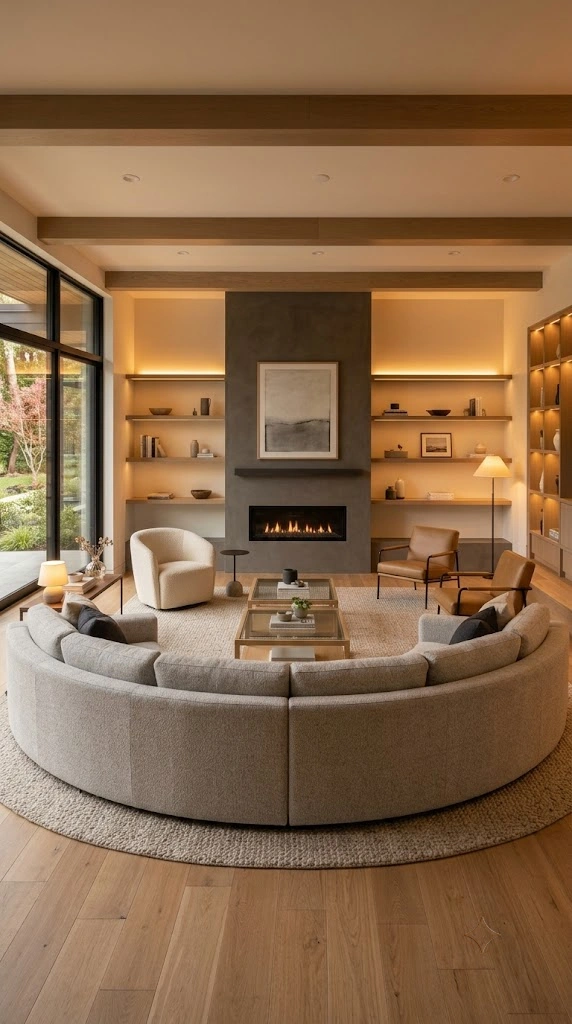
For rooms where the TV is the clear primary focal point, position seating directly facing the screen at a distance of roughly 1.5-2.5 times the TV’s diagonal screen size — for a 55-inch TV, that’s roughly 7-11 feet of viewing distance.
Avoid placing seating at a sharp angle to the screen if it can be helped; anything beyond a 40-degree viewing angle starts to distort the picture and creates a genuinely worse viewing experience than the furniture arrangement might suggest at a glance.
6. The Fireplace-Focused Layout
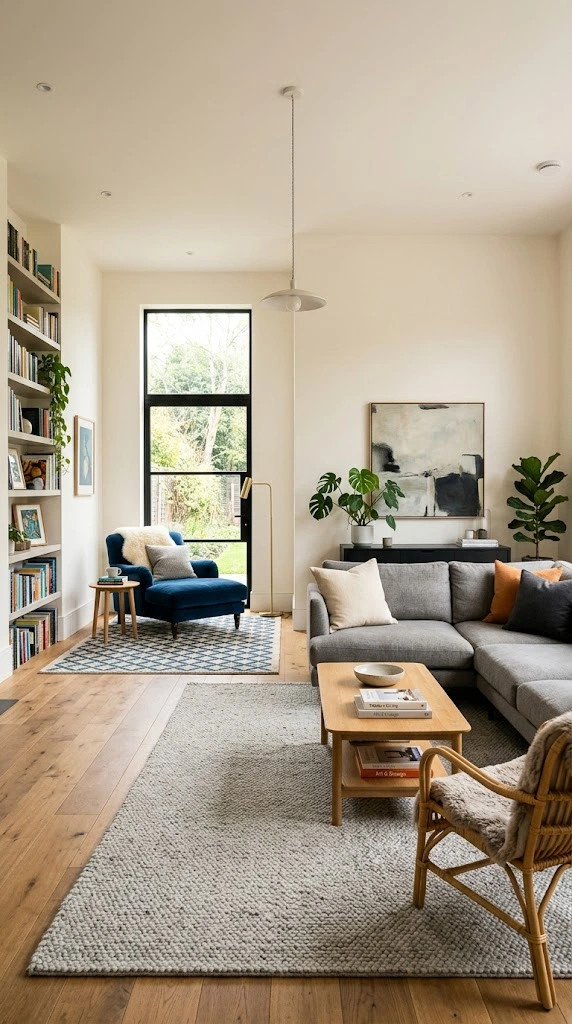
When a fireplace is the room’s focal point, I’d arrange seating in a loose semicircle or U-shape facing it, keeping the nearest seating at least 3 feet back for both safety and comfortable heat exposure.
This layout works well combined with a secondary TV placement above or beside the fireplace, since the seating arrangement already faces that general direction — just be mindful of the TV viewing angle math from the previous layout if both are in play.
7. The Multi-Zone Layout (For Larger Rooms)
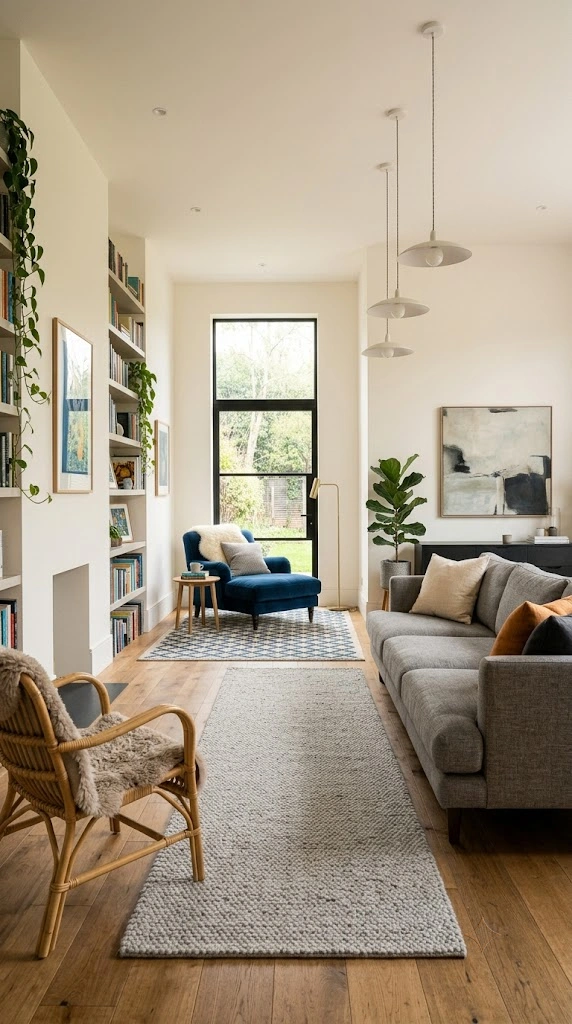
In rooms over roughly 300 square feet, a single furniture grouping often leaves the space feeling empty and the seating feeling stranded in the middle of too much open floor. I’d split the room into two zones instead — a primary conversation area and a secondary reading nook or work corner — each with its own rug to visually separate the zones without adding walls.
Keep at least 4-5 feet between the two zones so they read as distinct areas rather than one confused, overlapping arrangement.
8. The Narrow Room Linear Layout
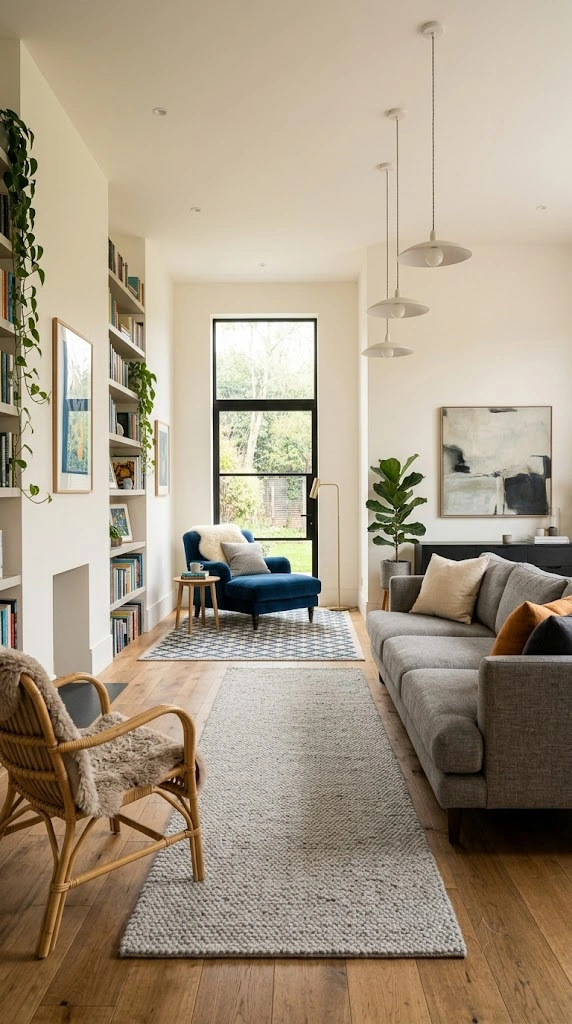
For long, narrow rooms (a common layout in older homes or apartments), fighting the shape rarely works. I’d lean into it instead — placing the sofa along the room’s longest wall and positioning chairs at the room’s shorter ends to create width where there naturally isn’t much.
A runner-style rug rather than a standard rectangular rug tends to suit this shape better, since it echoes the room’s proportions rather than fighting them.
9. The Window-Facing Layout
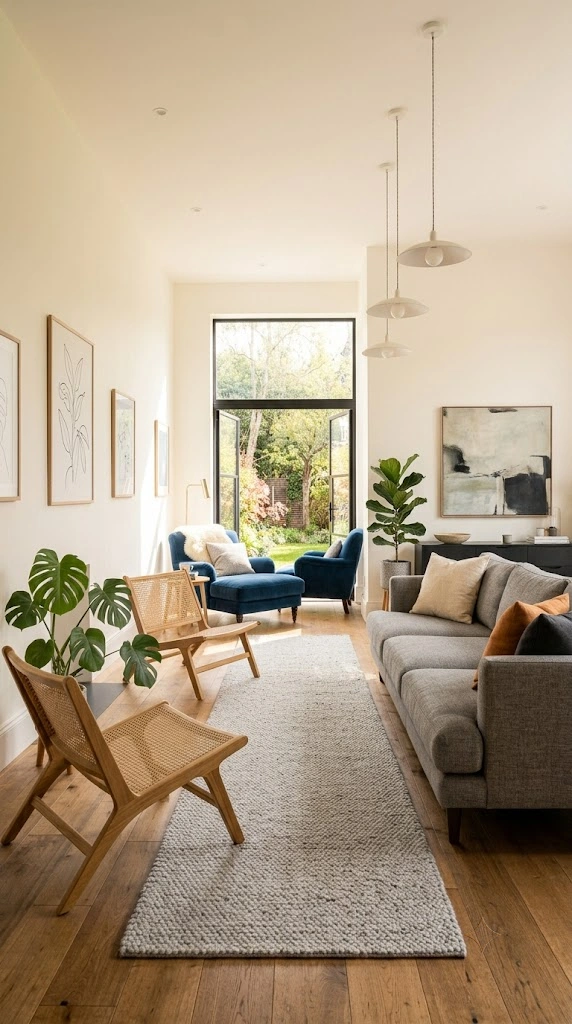
If your room’s best feature is a large window or view, I’d orient the primary seating to face it directly rather than treating the window as secondary to a TV or fireplace. This works especially well in rooms that get strong natural light during the day, since the layout maximizes that light exposure for the seating area itself.
A lower-profile sofa and chairs help here too, since they don’t block the sightline to the window from other parts of the room the way taller furniture would.
10. The Small Apartment Dual-Purpose Layout
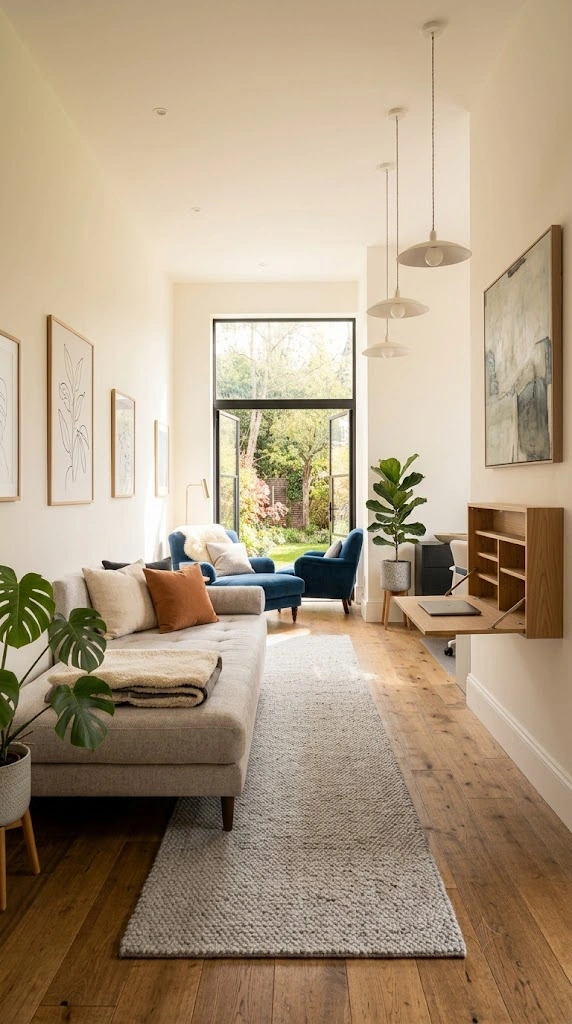
In genuinely small living rooms — often under 200 square feet — I’d choose furniture that can pull double duty, and arrange around that instead of a full separate zone for each activity. A daybed or sleeper sofa facing a wall-mounted, fold-down desk allows the same footprint to shift between living room and functional workspace.
(This connects directly to the multi-functional furniture strategies covered in our small apartment living room ideas guide, if you’re working with a genuinely tight footprint.)
11. The Pet or Family-Friendly Layout
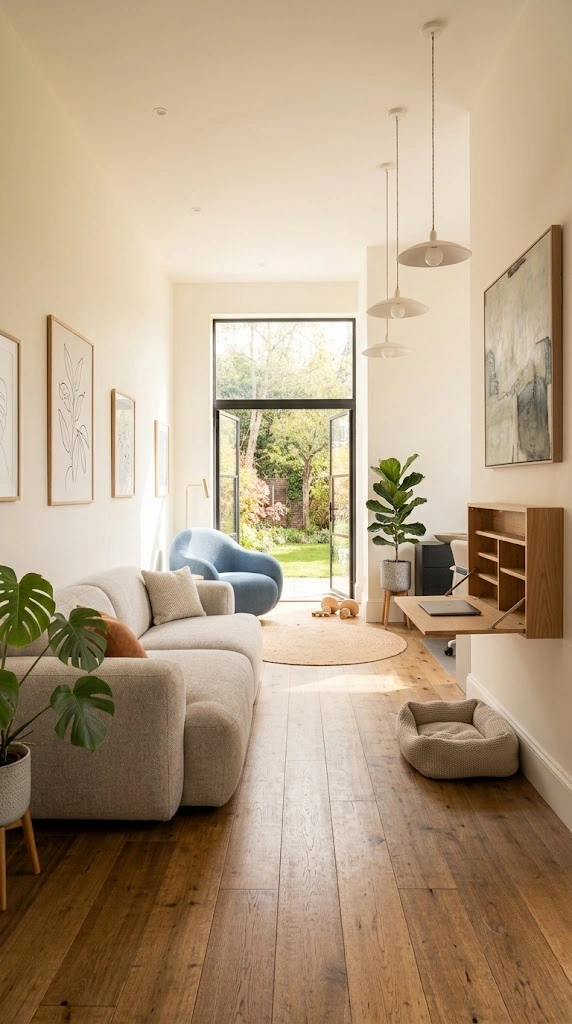
For households with kids or pets, I’d prioritize rounded furniture edges and keep a genuinely open central floor area rather than filling the room’s middle with a coffee table, which becomes both a hazard and an obstacle during active play.
Positioning seating along the room’s perimeter rather than floating pieces in the center maximizes that open floor space while still providing adult seating around the edges.
12. The Layered Lighting Arrangement
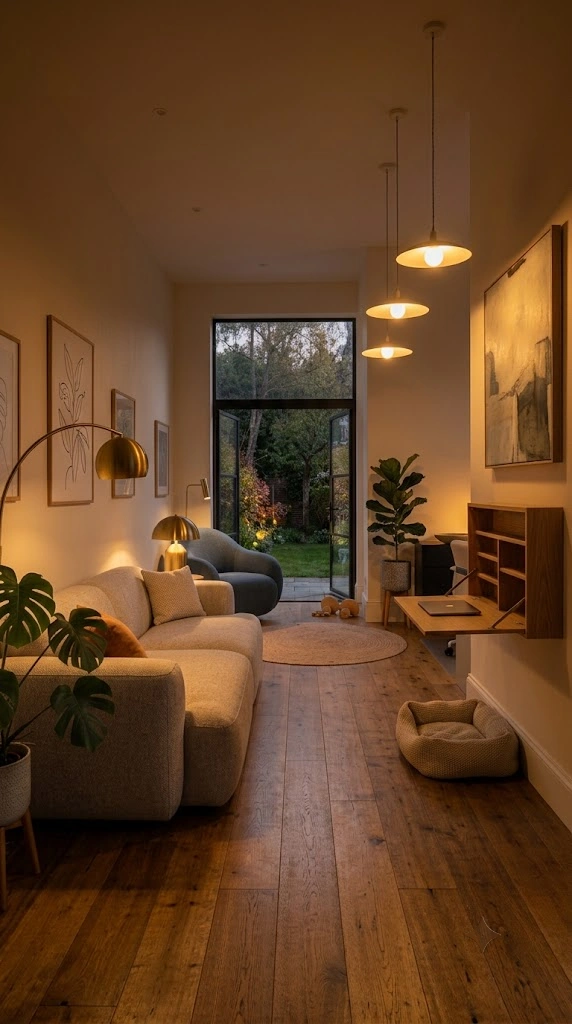
This isn’t a seating layout so much as a companion strategy to any of the above — I’d plan at least three light sources (overhead, a floor lamp, and a table lamp) positioned around whichever seating arrangement you choose, rather than relying on a single central fixture.
(For the specific brightness and color temperature numbers to aim for, our bedroom lighting guide covers the same lumens and Kelvin principles that apply just as well to a living room.)
My Professional Guide to Choosing the Right Layout for Your Room
I always start with the room’s actual dimensions before considering style at all — a floating layout that looks great in a photo will feel genuinely awkward in a room too small to support open space on all sides, regardless of how it’s styled. Measure your room first, then match it to a layout category (small, medium, large, narrow, open-concept) before picking a specific arrangement.
From there, I identify the room’s natural focal point — a window, a fireplace, a TV — since fighting against an existing focal point (facing seating away from a fireplace, for example) almost always feels wrong once the furniture is actually in place, even if it looked fine on paper.
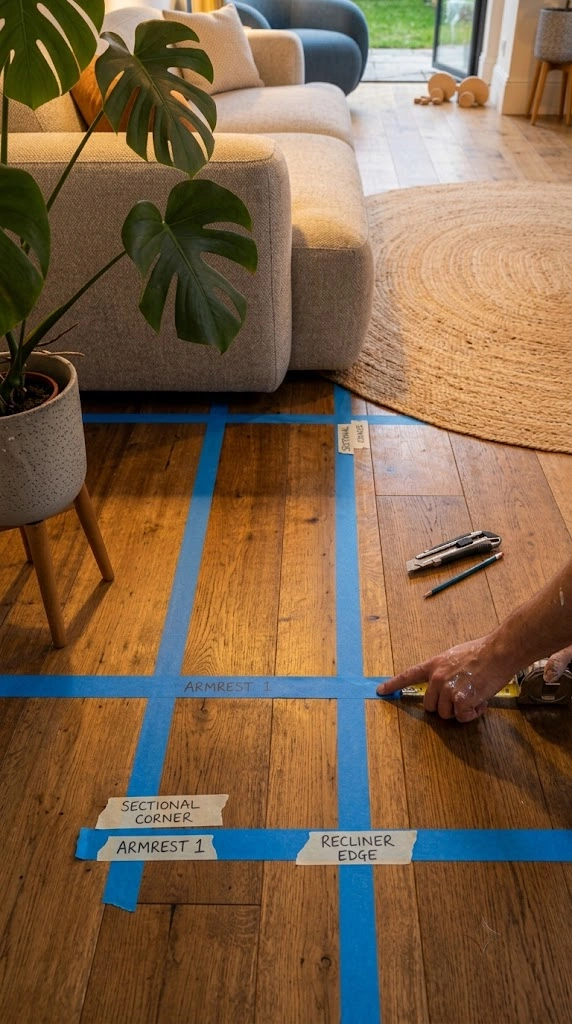
Finally, I’d always tape out a new arrangement on the floor before moving heavy furniture. Painter’s tape outlining where each piece will sit takes ten minutes and saves you from discovering a traffic-flow problem only after the sofa is already in place.
Conclusion
A modern living room arrangement isn’t really about a trending “look” — it’s about matching real measurements (coffee table distance, conversation range, traffic flow width, rug sizing) to your room’s actual dimensions and focal point. Pick the layout category that fits your space, apply the core spacing rules, and the room will feel considered and comfortable regardless of which specific style you choose.
Frequently Asked Questions
How far should a coffee table be from the sofa?
14-18 inches is the standard range — close enough for easy reach, far enough to walk past comfortably.
What size rug should I use for a living room?
At minimum, the front legs of all seating should sit on the rug; ideally, all furniture legs do. A too-small rug is one of the most common living room arrangement mistakes.
How far apart should seating be for good conversation?
Keep seating within 8-10 feet of each other. Beyond that distance, conversation becomes noticeably harder and the room can feel disconnected even with nice furniture.
Can I float furniture away from the walls in a small room?
Generally, floating layouts work best in rooms at least 14×16 feet. In smaller rooms, furniture anchored along the walls with a corner or L-shaped arrangement tends to feel more comfortable and use space more efficiently.
Related Posts
- 25 Small Apartment Living Room Ideas 2026
- Small Living Room Ideas on a Budget
- Bedroom Lighting Ideas
Follow us on Pinterest for more living room layout inspiration!