
Small Bathroom Ideas With a Tub: 12 Ways to Make Every Inch Count
I’ve planned small bathrooms around a tub more times than I can count, and the projects that turn out well all share the same starting point — choosing a tub sized correctly for the room’s actual dimensions before falling in love with a style. A small bathroom absolutely can fit a genuinely nice tub, but the tub type, material, and placement all matter more here than they would in a larger space. Below are 12 ideas, each with real dimensions and budget guidance to help you plan rather than just browse.
Understanding Small Tub Sizes
Standard bathtubs typically run 60-72 inches long, but several compact categories are built specifically for smaller bathrooms:
- Compact/short tubs: 48-60 inches long, fitting where a standard tub wouldn’t
- Corner tubs: roughly 48×48 inches at the widest points, using a corner’s natural footprint
- Japanese soaking tubs: often just 36-48 inches long but considerably deeper (28-32 inches vs. a standard 14-16 inches), designed for sitting rather than lying down
Measure your bathroom’s actual available footprint, including clearance for the door swing and any fixtures nearby, before choosing a tub category.
1. Compact Clawfoot Tub
A scaled-down clawfoot tub keeps the classic silhouette while fitting into a genuinely small footprint, typically in the 54-60 inch length range rather than a traditional 66-72 inch claw foot.

I’d pair it with light wall colors and simple fixtures to keep the surrounding space feeling open, and add a small stool or side table nearby for towels and bath essentials since clawfoot tubs don’t offer built-in storage.
Budget tier: mid-to-high ($600-2,000+ depending on material.)
2. Corner Soaking Tub
Fitting into a corner rather than along a straight wall makes use of one of the most commonly wasted spaces in a small bathroom, freeing the rest of the room’s floor plan for storage or movement.

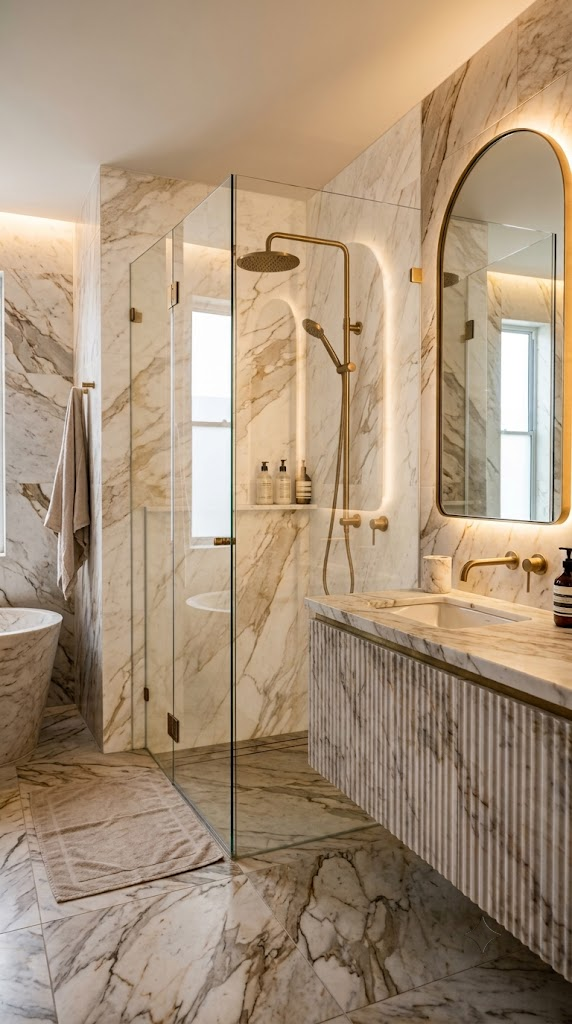
I’d pair a corner tub with a glass shower enclosure nearby rather than a shower curtain, which keeps the overall room feeling airier and less visually divided.
Budget tier: mid ($400-1,200.)
3. Freestanding Oval Tub
A freestanding oval tub creates a clean, modern focal point, and its rounded edges genuinely soften a small room’s visual lines compared to a rectangular alternative.
I’d keep surrounding decor minimal and choose a wall-mounted faucet specifically, since floor-mounted fillers take up additional footprint that a small bathroom often can’t spare.

Budget tier: mid-to-high ($500-1,800.)
4. Deep Japanese Soaking Tub
A soaking tub’s shorter length but greater depth (often 28-32 inches) lets you bathe while seated rather than reclined, genuinely reducing the floor footprint compared to a standard tub while still offering a real soaking experience.

I’d confirm your bathroom’s floor can support the tub’s filled weight — deep soaking tubs hold a similar or greater water volume than standard tubs despite the smaller footprint, which matters for older homes with lighter floor framing.
Budget tier: mid-to-high ($800-2,500+.)
5. Wall-Mounted Shelving Above the Tub
The wall space directly above a tub is frequently left empty — floating shelves here hold towels, plants, or bath products without using any floor space at all.

I’d choose moisture-resistant materials specifically (treated wood or metal, not raw untreated wood) for shelving this close to consistent water exposure.
Budget tier: low ($30-100.)
6. Compact Wall-Mounted Vanity
A small vanity with built-in drawers keeps everyday items organized, and a wall-mounted (rather than floor-standing) version exposes more visible flooring, which makes the whole room read as larger.

I’d prioritize deep drawers or pull-out organizers over open shelving for this specific application, since a small vanity benefits more from genuine storage capacity than display space.
Budget tier: mid ($150-500.)
7. Space-Saving Bath Caddy
A caddy spanning the tub’s width holds soap, books, or a drink within reach during a bath, without requiring any additional furniture or floor space.

I’d choose an adjustable bamboo or acrylic caddy specifically, both of which handle consistent moisture exposure well while remaining lightweight enough to move or remove easily.
Budget tier: low ($20-60.)
8. Slimline Storage Cabinet
A tall, narrow cabinet fits into gaps too small for standard furniture — beside a tub, next to a vanity, or in an awkward corner — adding real storage capacity without meaningful floor footprint.

I’d choose a cabinet with closed doors specifically for a small bathroom, since visible clutter reads as more overwhelming in a compact space than the same amount of storage kept behind closed doors.
Budget tier: low-to-mid ($60-200.)
9. Glass Shower Enclosure Instead of a Curtain
Replacing a shower curtain with clear or frameless glass lets light travel freely through the room, making even a genuinely small bathroom feel noticeably more open.

I’d choose frameless glass specifically over framed for the cleanest, most spacious-reading appearance, accepting the higher material cost as a trade-off for the visual openness gained.
Budget tier: mid-to-high ($500-1,800 for frameless, less for framed.)
10. Recessed Mirrored Medicine Cabinet
A mirrored cabinet combines storage and function in one fixture, and a recessed (built into the wall) version saves additional depth compared to a surface-mounted cabinet.

I’d confirm wall cavity depth before choosing a recessed model, since not every wall — particularly exterior walls with insulation — has adequate depth for recessed installation without modification.
Budget tier: low-to-mid ($80-250.)
11. Layered Lighting Around the Tub and Vanity
Combining recessed ceiling lights, LED mirror lighting, and a wall sconce or two creates genuine depth and brightness that a single overhead fixture can’t achieve in a small, often window-limited bathroom.
I’d keep all fixtures in the 3000-4000K range for a balance of warmth and task-appropriate clarity, consistent with the lighting principles that apply to any bathroom vanity area.
Budget tier: mid ($150-450 for a full layered lighting update.)
12. Light, Reflective Color Palette Throughout
Soft white, warm cream, pale gray, sage green, and dusty blue all reflect more available light than darker tones, genuinely helping a compact bathroom read as larger regardless of the tub or fixtures chosen.

I’d add natural wood accents alongside a light palette specifically, since an all-white or all-pale room without any warmth can start to feel sterile rather than genuinely inviting.
Budget tier: low ($100-300 for a full paint refresh.)
Choosing the Right Tub Material
| Material | Benefits | Budget Tier |
|---|---|---|
| Acrylic | Lightweight, affordable, easy to maintain | Low ($300-800) |
| Fiberglass | Budget-friendly, simple installation | Low ($250-600) |
| Cast Iron | Extremely durable, excellent heat retention | High ($800-2,000+) |
| Stone Resin | Premium appearance, long-lasting | High ($900-2,500+) |
| Solid Surface | Smooth modern finish | Mid-to-high ($700-1,800) |
Note: cast iron and stone resin tubs are significantly heavier than acrylic or fiberglass, even before filling with water — confirm your floor’s load-bearing capacity, especially in older homes, before committing to either material.
Freestanding vs. Built-In Tubs
A freestanding tub creates a genuine focal point and suits open layouts, but takes up more visual and physical space overall. A built-in tub maximizes wall space and often allows for surrounding shelving or a tiled niche, generally the more space-efficient choice for a genuinely small bathroom prioritizing storage over a standalone statement piece.
My Professional Guide to Choosing a Small Bathroom Tub
I always start with precise measurements — the room’s actual footprint, door swing clearance, and any fixed plumbing locations — before considering tub style at all, since a beautiful tub that doesn’t genuinely fit the space (or leaves no clearance for the door to open) isn’t a workable option regardless of appearance.
From there, I think about weight and floor support specifically for heavier materials like cast iron or stone resin, particularly in older homes, since this is a structural consideration that style alone won’t reveal.
Finally, I’d prioritize wall-mounted fixtures (vanity, medicine cabinet, shelving) throughout the rest of the room once the tub is chosen, since exposed flooring consistently reads as more spacious than an equivalent amount of floor-standing furniture, regardless of the room’s actual square footage.
Conclusion
A small bathroom can absolutely accommodate a genuinely nice tub — the key is matching tub type and material to your room’s real dimensions, prioritizing wall-mounted storage throughout the rest of the space, and choosing a light, reflective color palette to reinforce the sense of openness. Measure carefully, choose a tub category suited to your specific footprint, and even a compact bathroom can feel considered and comfortable rather than cramped.